
We create and execute warehouse interior solutions in Manesar with a turnkey, technology-driven approach to support efficient industrial workflows.
Contact NowBuildMyInfra offers integrated warehouse interior solutions in Manesar, combining planning, design, and execution under a single design & build framework. Our warehouse interiors are developed to meet demanding industrial operational requirements.
Our service portfolio includes warehouse interior design, layout planning, turnkey execution, industrial flooring, fire safety solutions, electrical and lighting works, and end-to-end fit-out execution - focused on efficient layouts and smooth material handling.
We serve logistics, manufacturing, e-commerce, 3PL, FMCG, retail distribution, and industrial warehouses with interiors built for efficiency and operational continuity.
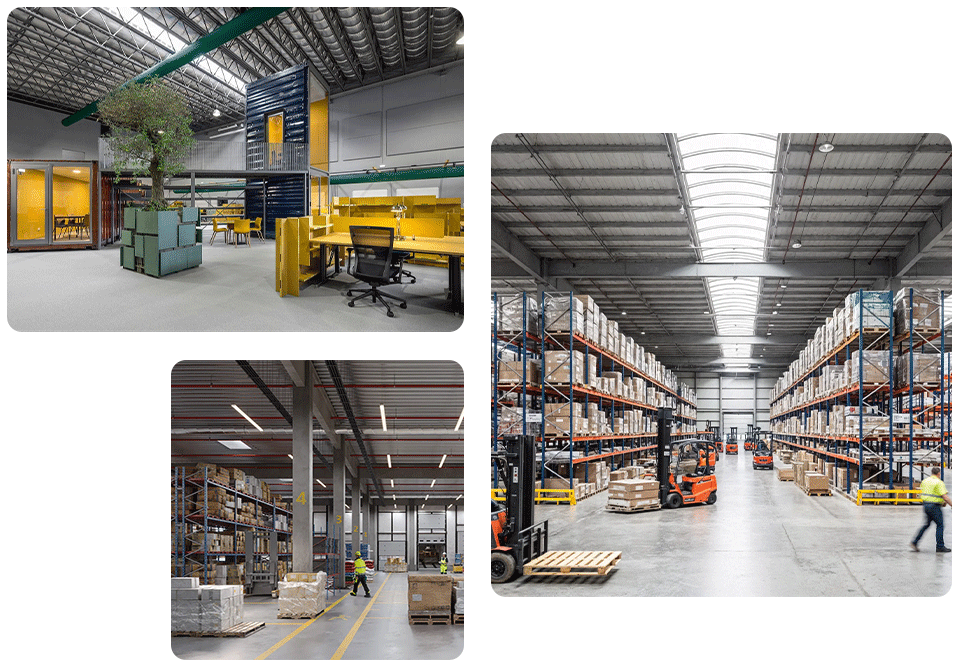
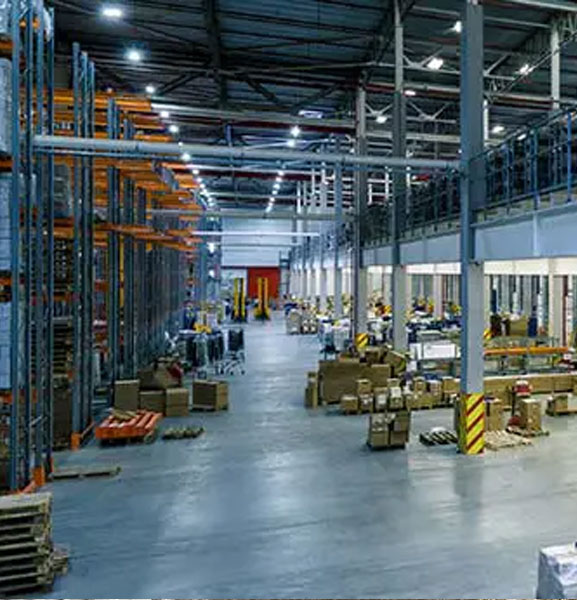
BuildMyInfra offers warehouse interior solutions in Manesar backed by 8+ years of industry expertise and a practical, execution-focused approach. By unifying planning, design, layout coordination, and execution, we ensure efficient project flow and quality consistency.
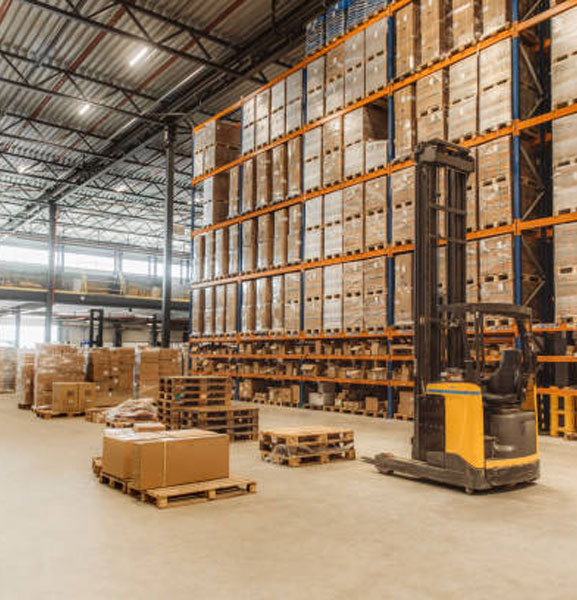
Our team of engineers and industrial specialists understands the operational needs of Manesar-based facilities. We deliver interiors that meet compliance standards, support timely completion, and allow flexibility for future operational growth.
Our warehouse interior projects in Manesar highlight practical solutions developed for manufacturing and industrial environments. Each project emphasizes efficient layout planning, dependable execution, and interiors built to handle demanding operational workflows.

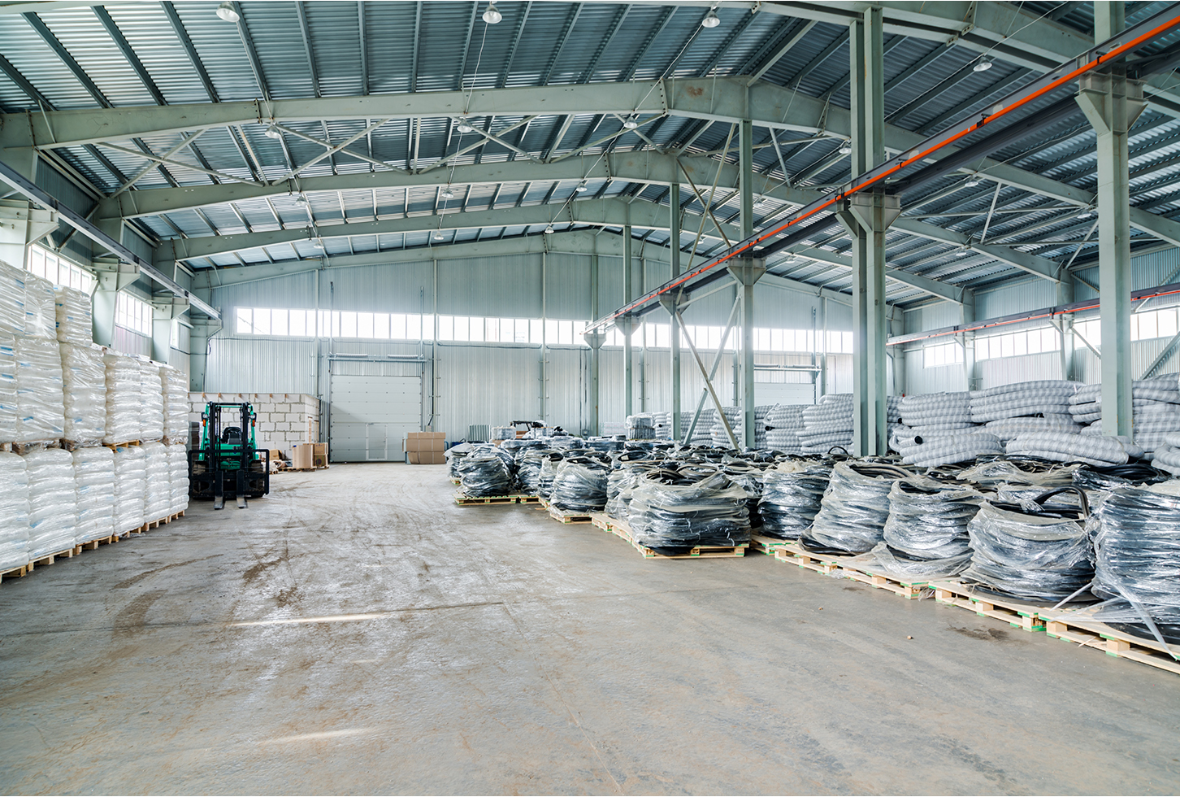
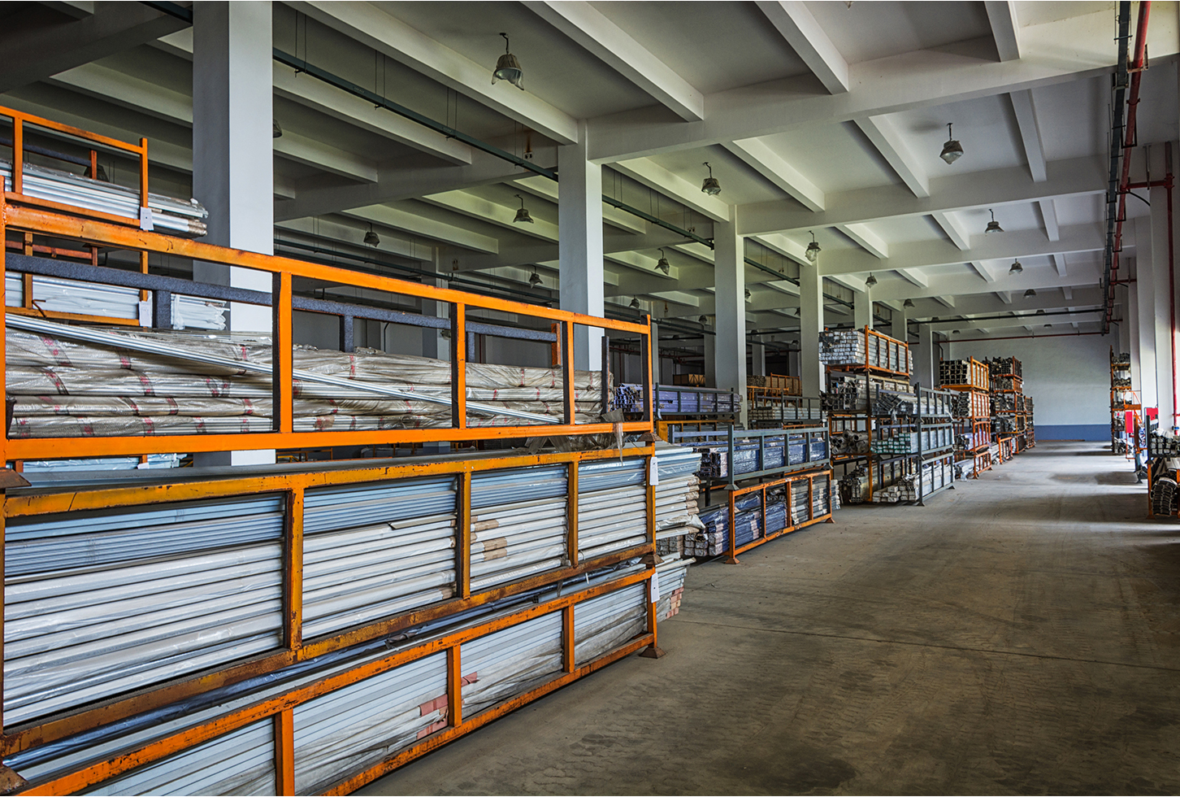
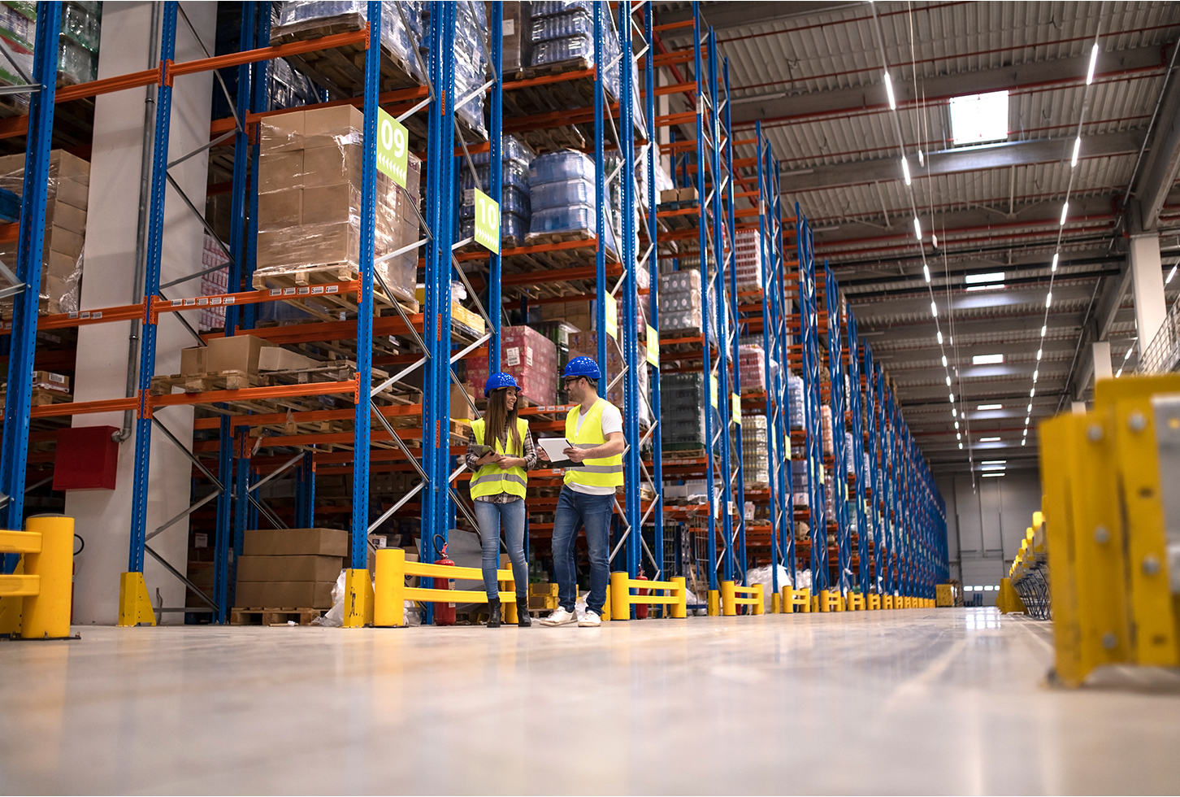
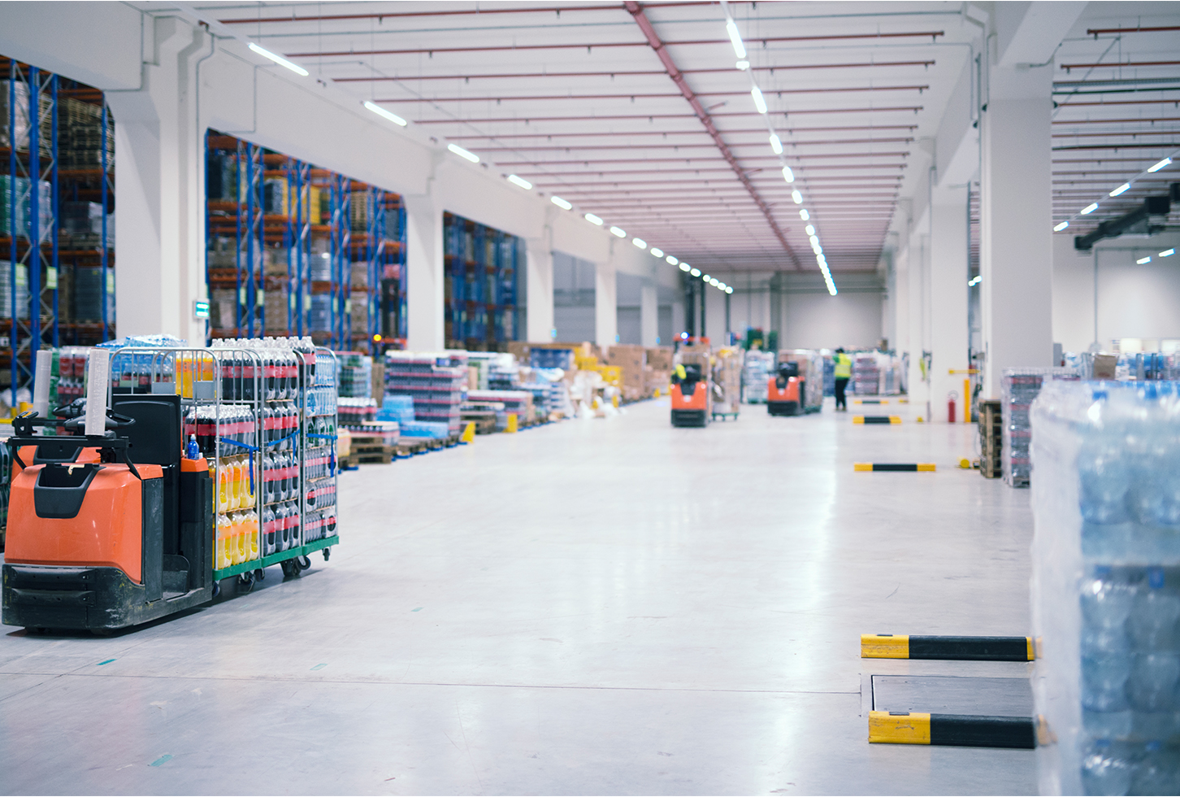
Our work showcases dependable warehouse interior designs built to support logistics, manufacturing, and industrial operations. The spaces are designed for functionality, ensuring efficient and smooth operations.
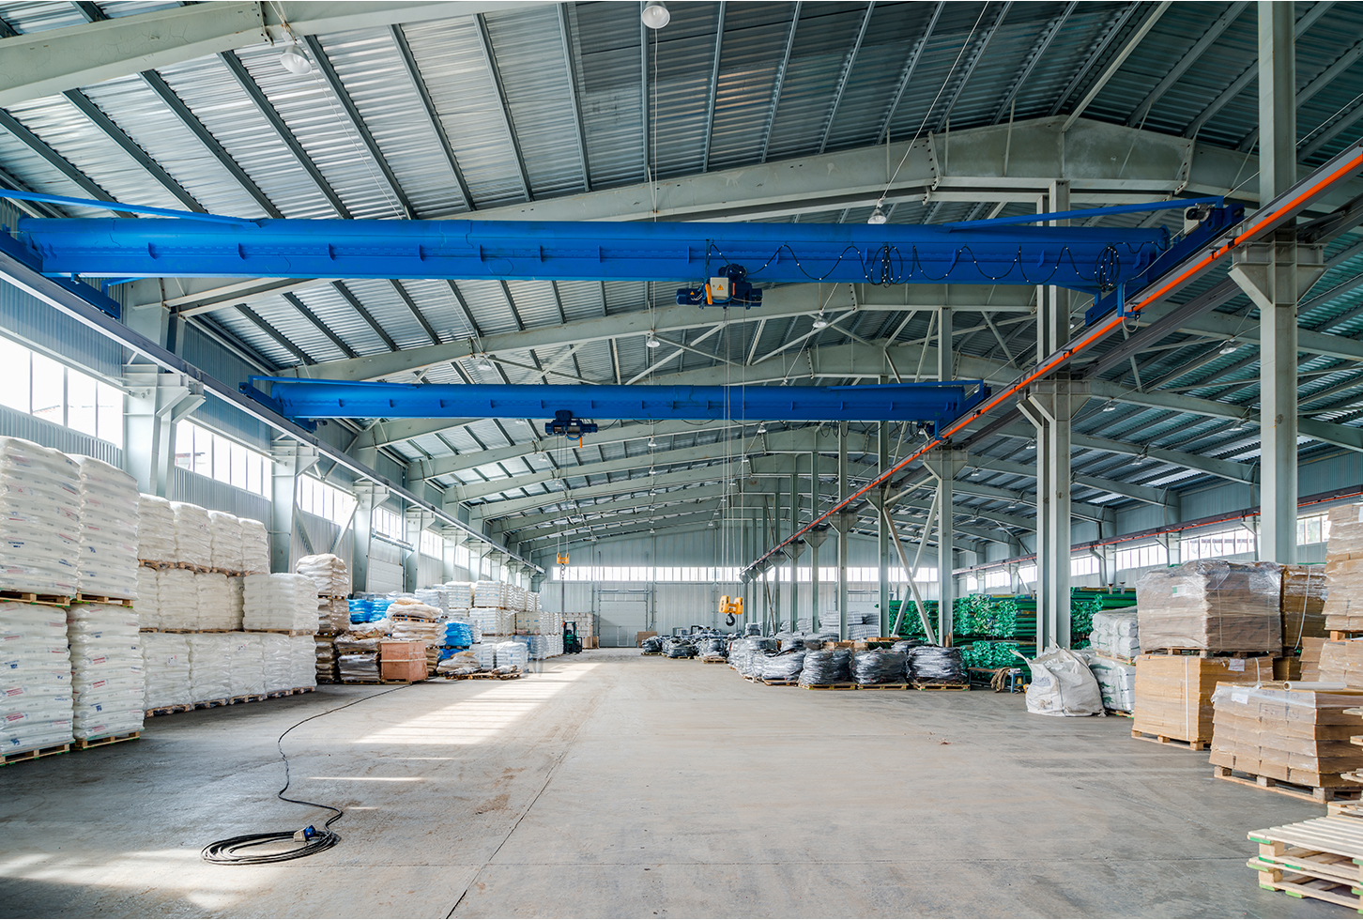
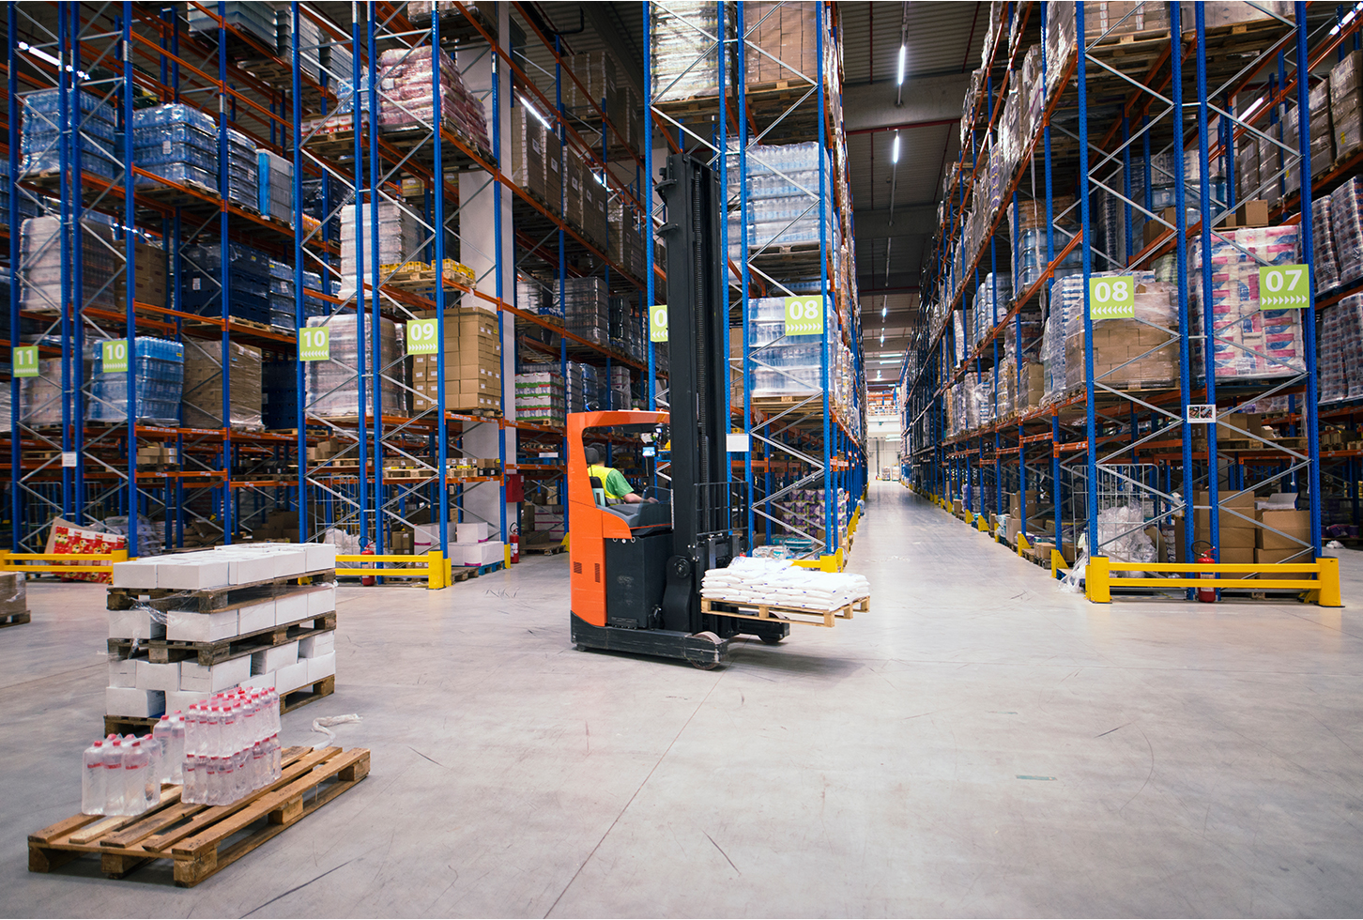
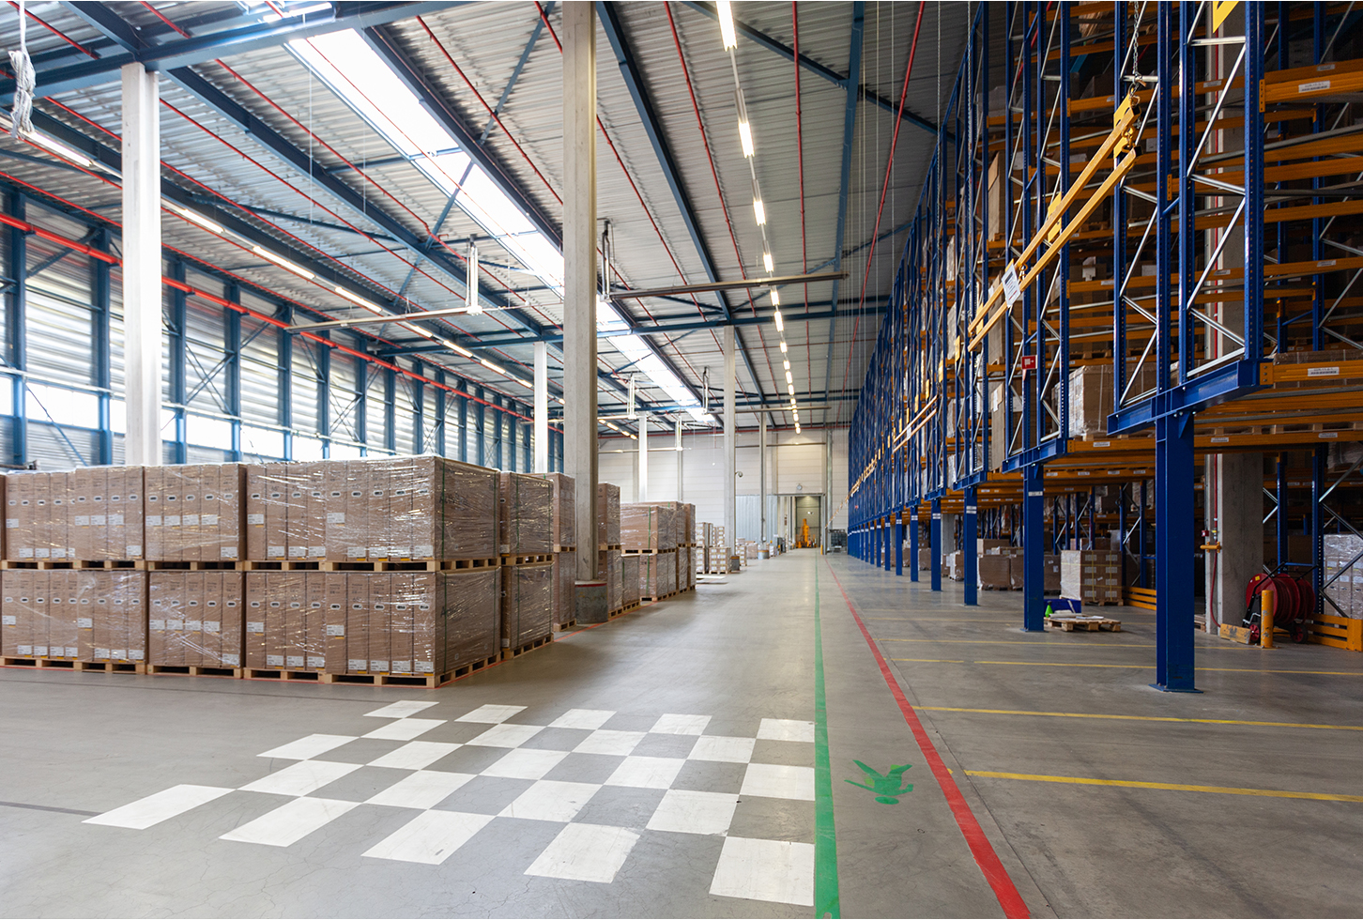
BuildMyInfra simplifies infrastructure by replacing multiple vendors with a one-stop solution. Trusted by top logistics, eCommerce, and retail companies, we deliver with speed and efficiency.
Staff Members
Cities Covered
Projects Completed
OEM Partners













Manesar is a major manufacturing and industrial hub with high-capacity facilities. Warehouse interiors here are typically planned to support heavy-duty operations and continuous material movement.
Manesar is a major manufacturing and industrial hub with strong highway connectivity and clustered industrial zones. Warehouse interiors here are typically planned to support production-linked storage and heavy-duty operations.
Costs depend on warehouse size, usage type, layout complexity, and execution scope. BuildMyInfra evaluates the site and requirements to provide a clear project estimate.
Well-planned layouts reduce congestion, improve movement flow, and support faster handling of goods, which is critical for industrial operations in Manesar.
Yes, warehouse interiors are designed with flexibility in mind, allowing space for expansion, additional storage systems, or process changes as operations grow.
Yes, many improvements can be achieved through layout reconfiguration, zoning, and interior upgrades without altering the building structure.
Yes, BuildMyInfra conducts site evaluations to understand space constraints, usage requirements, and operational flow before planning the interiors.
Yes, BuildMyInfra designs warehouse interiors in Manesar for logistics, manufacturing, and industrial storage operations with a focus on efficiency and durability.
Yes, BuildMyInfra manages warehouse interior planning, design, layout coordination, and execution under a single-point responsibility model.
You can contact BuildMyInfra via Sales@buildmyinfra.com or submit an enquiry through the Contact Us page. Our team will connect with you to discuss your requirements.